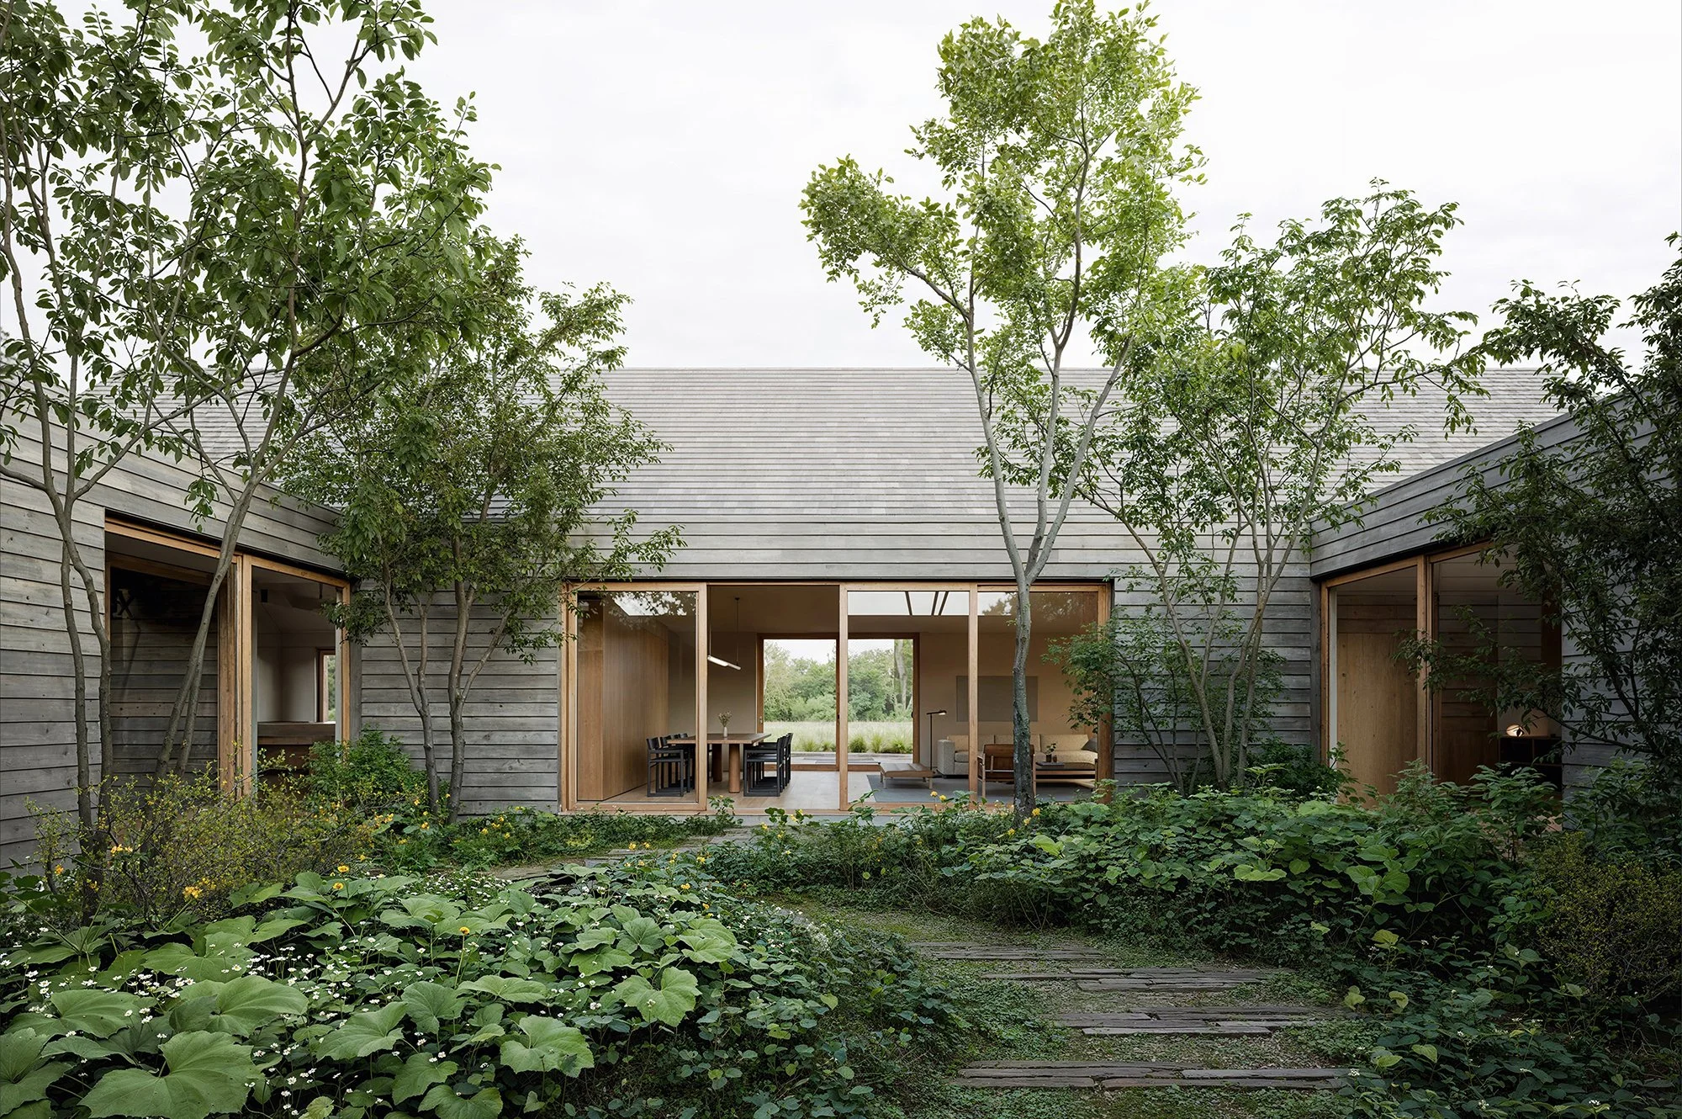

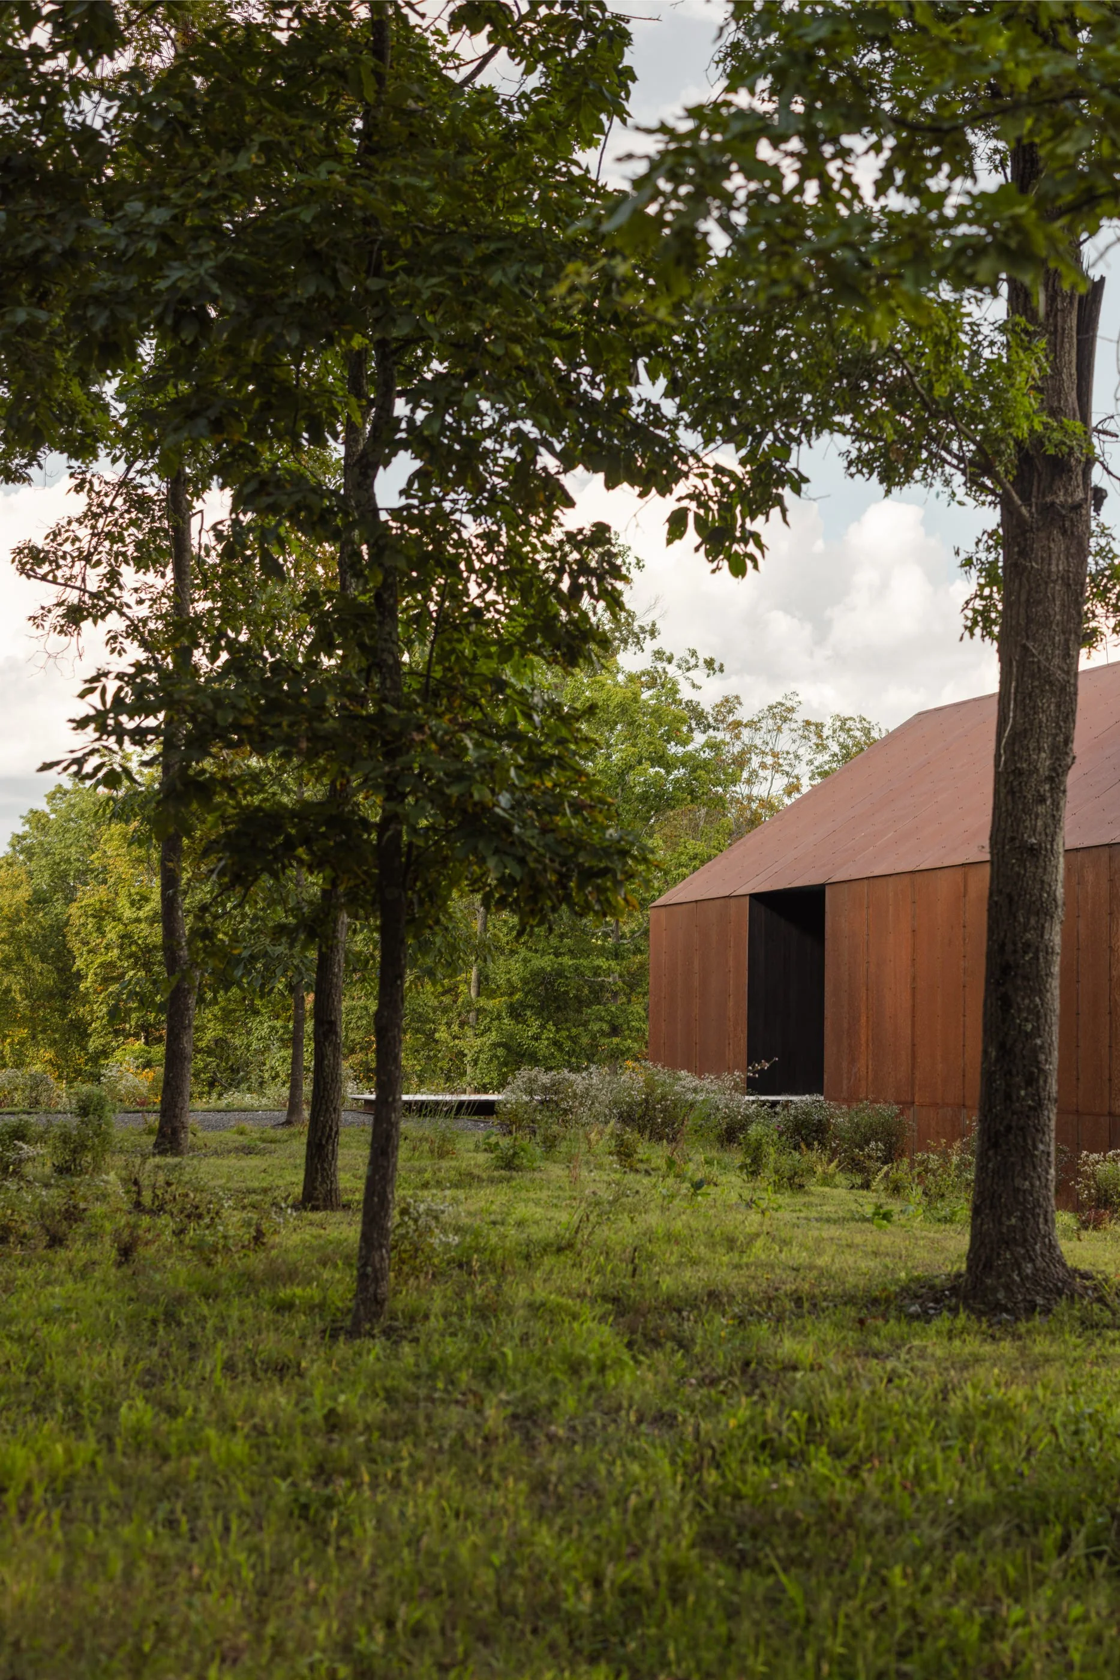
Studio Barn transforms an existing 1980s horse stable into a refined yet highly functional workspace for artists Kara Walker and Ari Marcopoulos. Tucked between dense woods and a natural meadow in rural Rhode Island, the structure offers a retreat for creative work, accessible from the property’s main house via a meditative walk through the surrounding meadow.

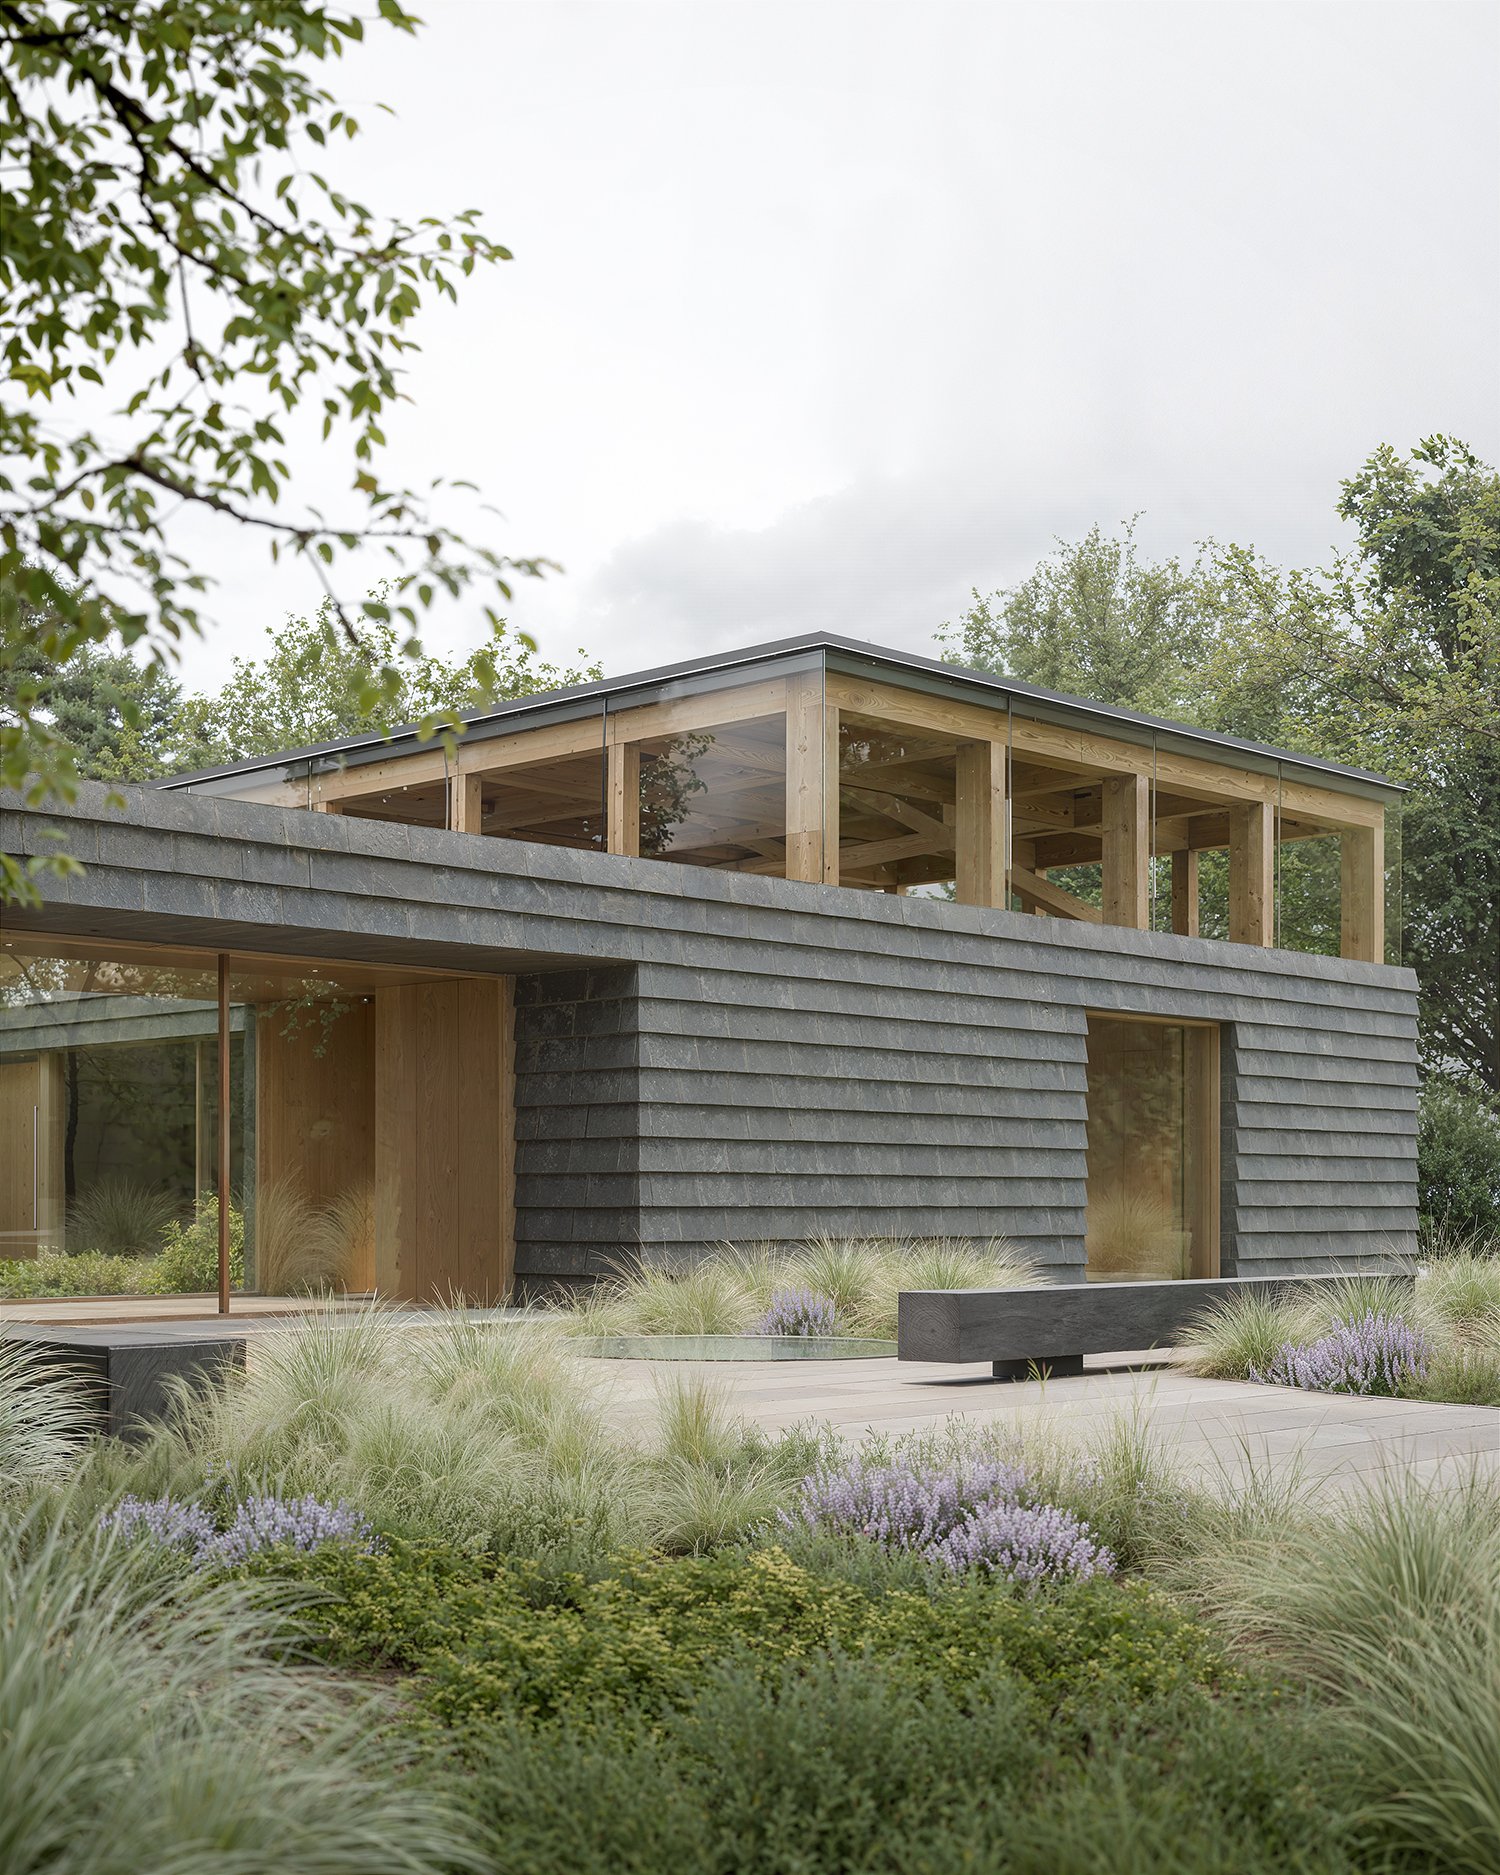
The restoration and expansion of Evergreens Cemetery adds a new gathering space within the historic landscape, embracing the spirit of the original design while creating a new community hub. Founded in 1849, the 225-acre cemetery features a landscape designed by Andrew Jackson Downing, a pioneer of American landscape architecture.
Named Grace Hall in homage to one of the cemetery’s original founders, the addition creates a space of quiet reverence for celebrations of life, with a wood-trussed roof crowning a dramatic double-height room. Wood-lined walls add warmth, while a continuous clerestory and a large square aperture bring in soft natural light and contemplative views of a landscaped internal courtyard with a simple water feature. The low-lying addition is connected to a chapel originally designed by A.J. Davis in 1850, which has been restored and repurposed as a visitor’s center. The formal connection between the two structures is reinforced through a shared palette of local Jet Mist granite shingles. Elsewhere on the property, a new outbuilding and landscape feature serve as an observation deck, providing one of the best opportunities for stargazing within the city.
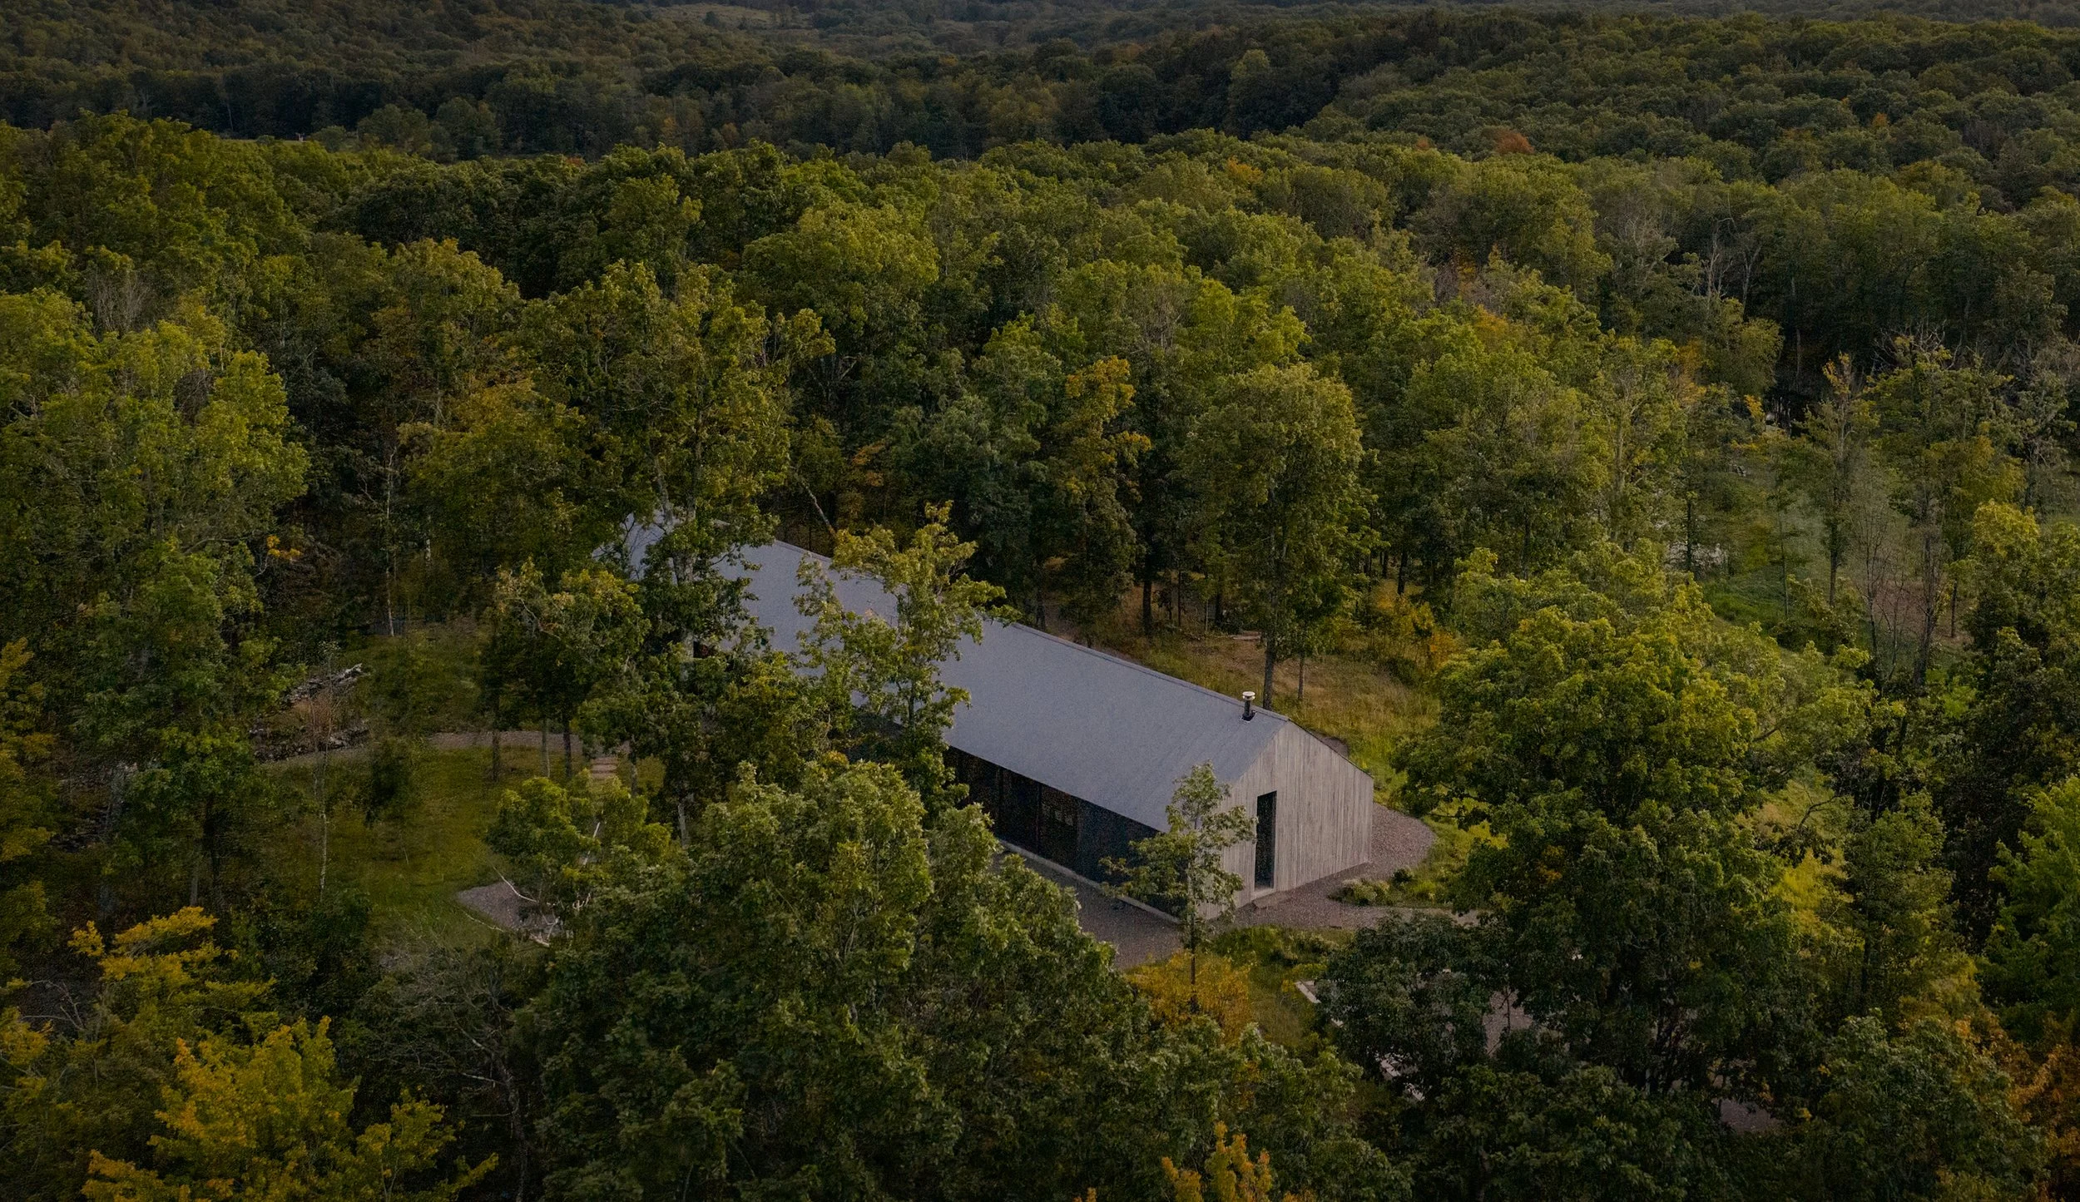
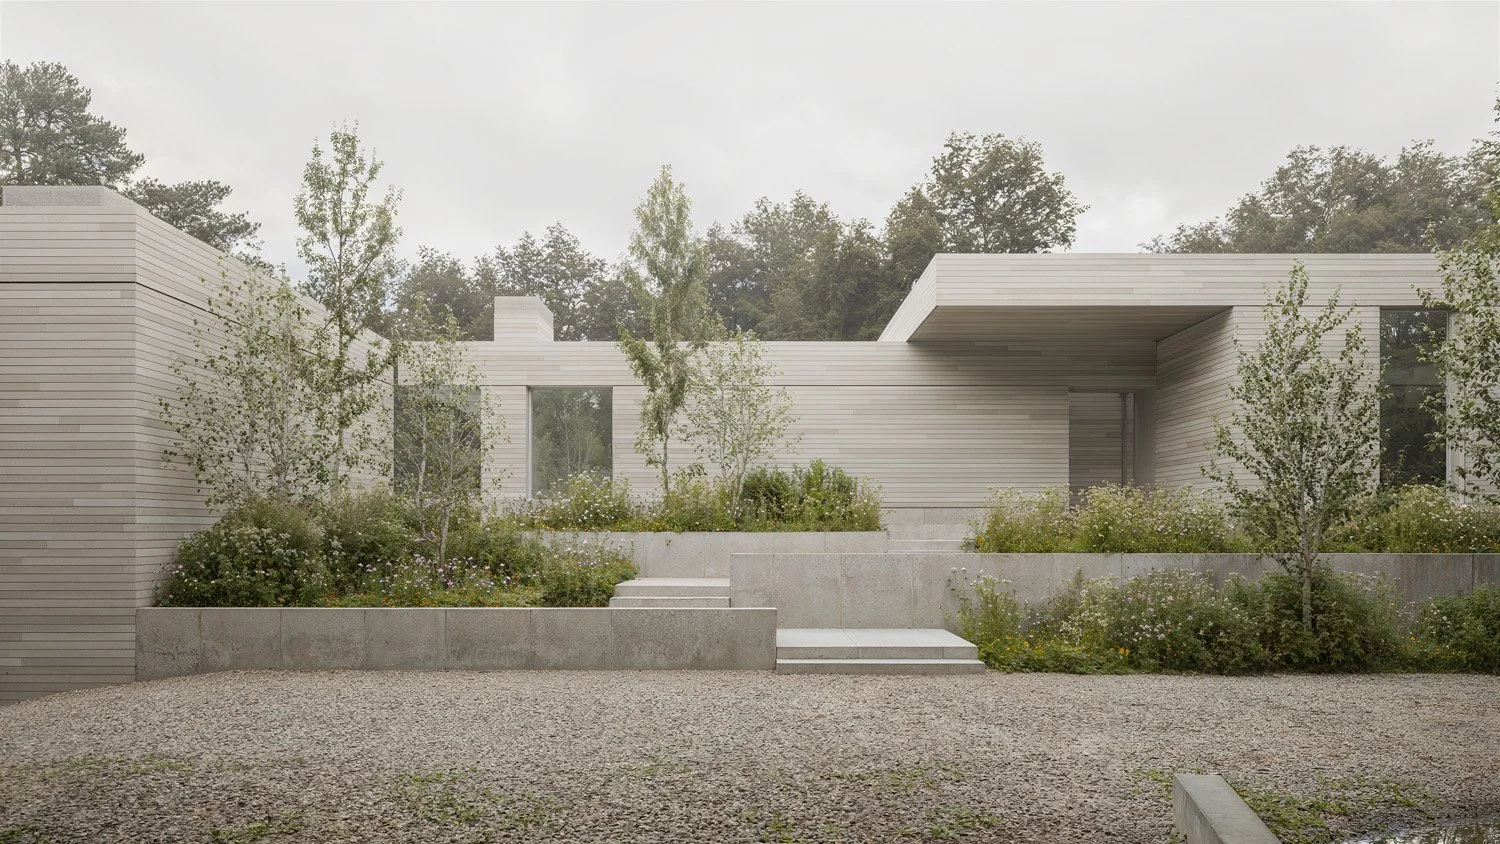
A sensitive response to a delicate terrain, Ledge House is composed of shifting, flat-roof volumes that cascade down a natural rock outcropping. The architecture steps with the steeply sloping site, preserving the natural stream, trees, and stones that weave through this protected wooded landscape in the Hudson Valley.
The home sits quietly within the topography, its series of flat roofs drawing horizontal lines that echo the landscape. Pale gray-stained cedar wood and large expanses of glass define the façades, blurring the boundary between the built and natural environment. Inside, swathes of floor-to-ceiling glass and dark-stained wood casework frame carefully composed views of the dramatic surroundings. These ever-changing vistas complement the restrained and neutral color palette, creating an immersive spatial experience transformed by the colors and light of the natural world.

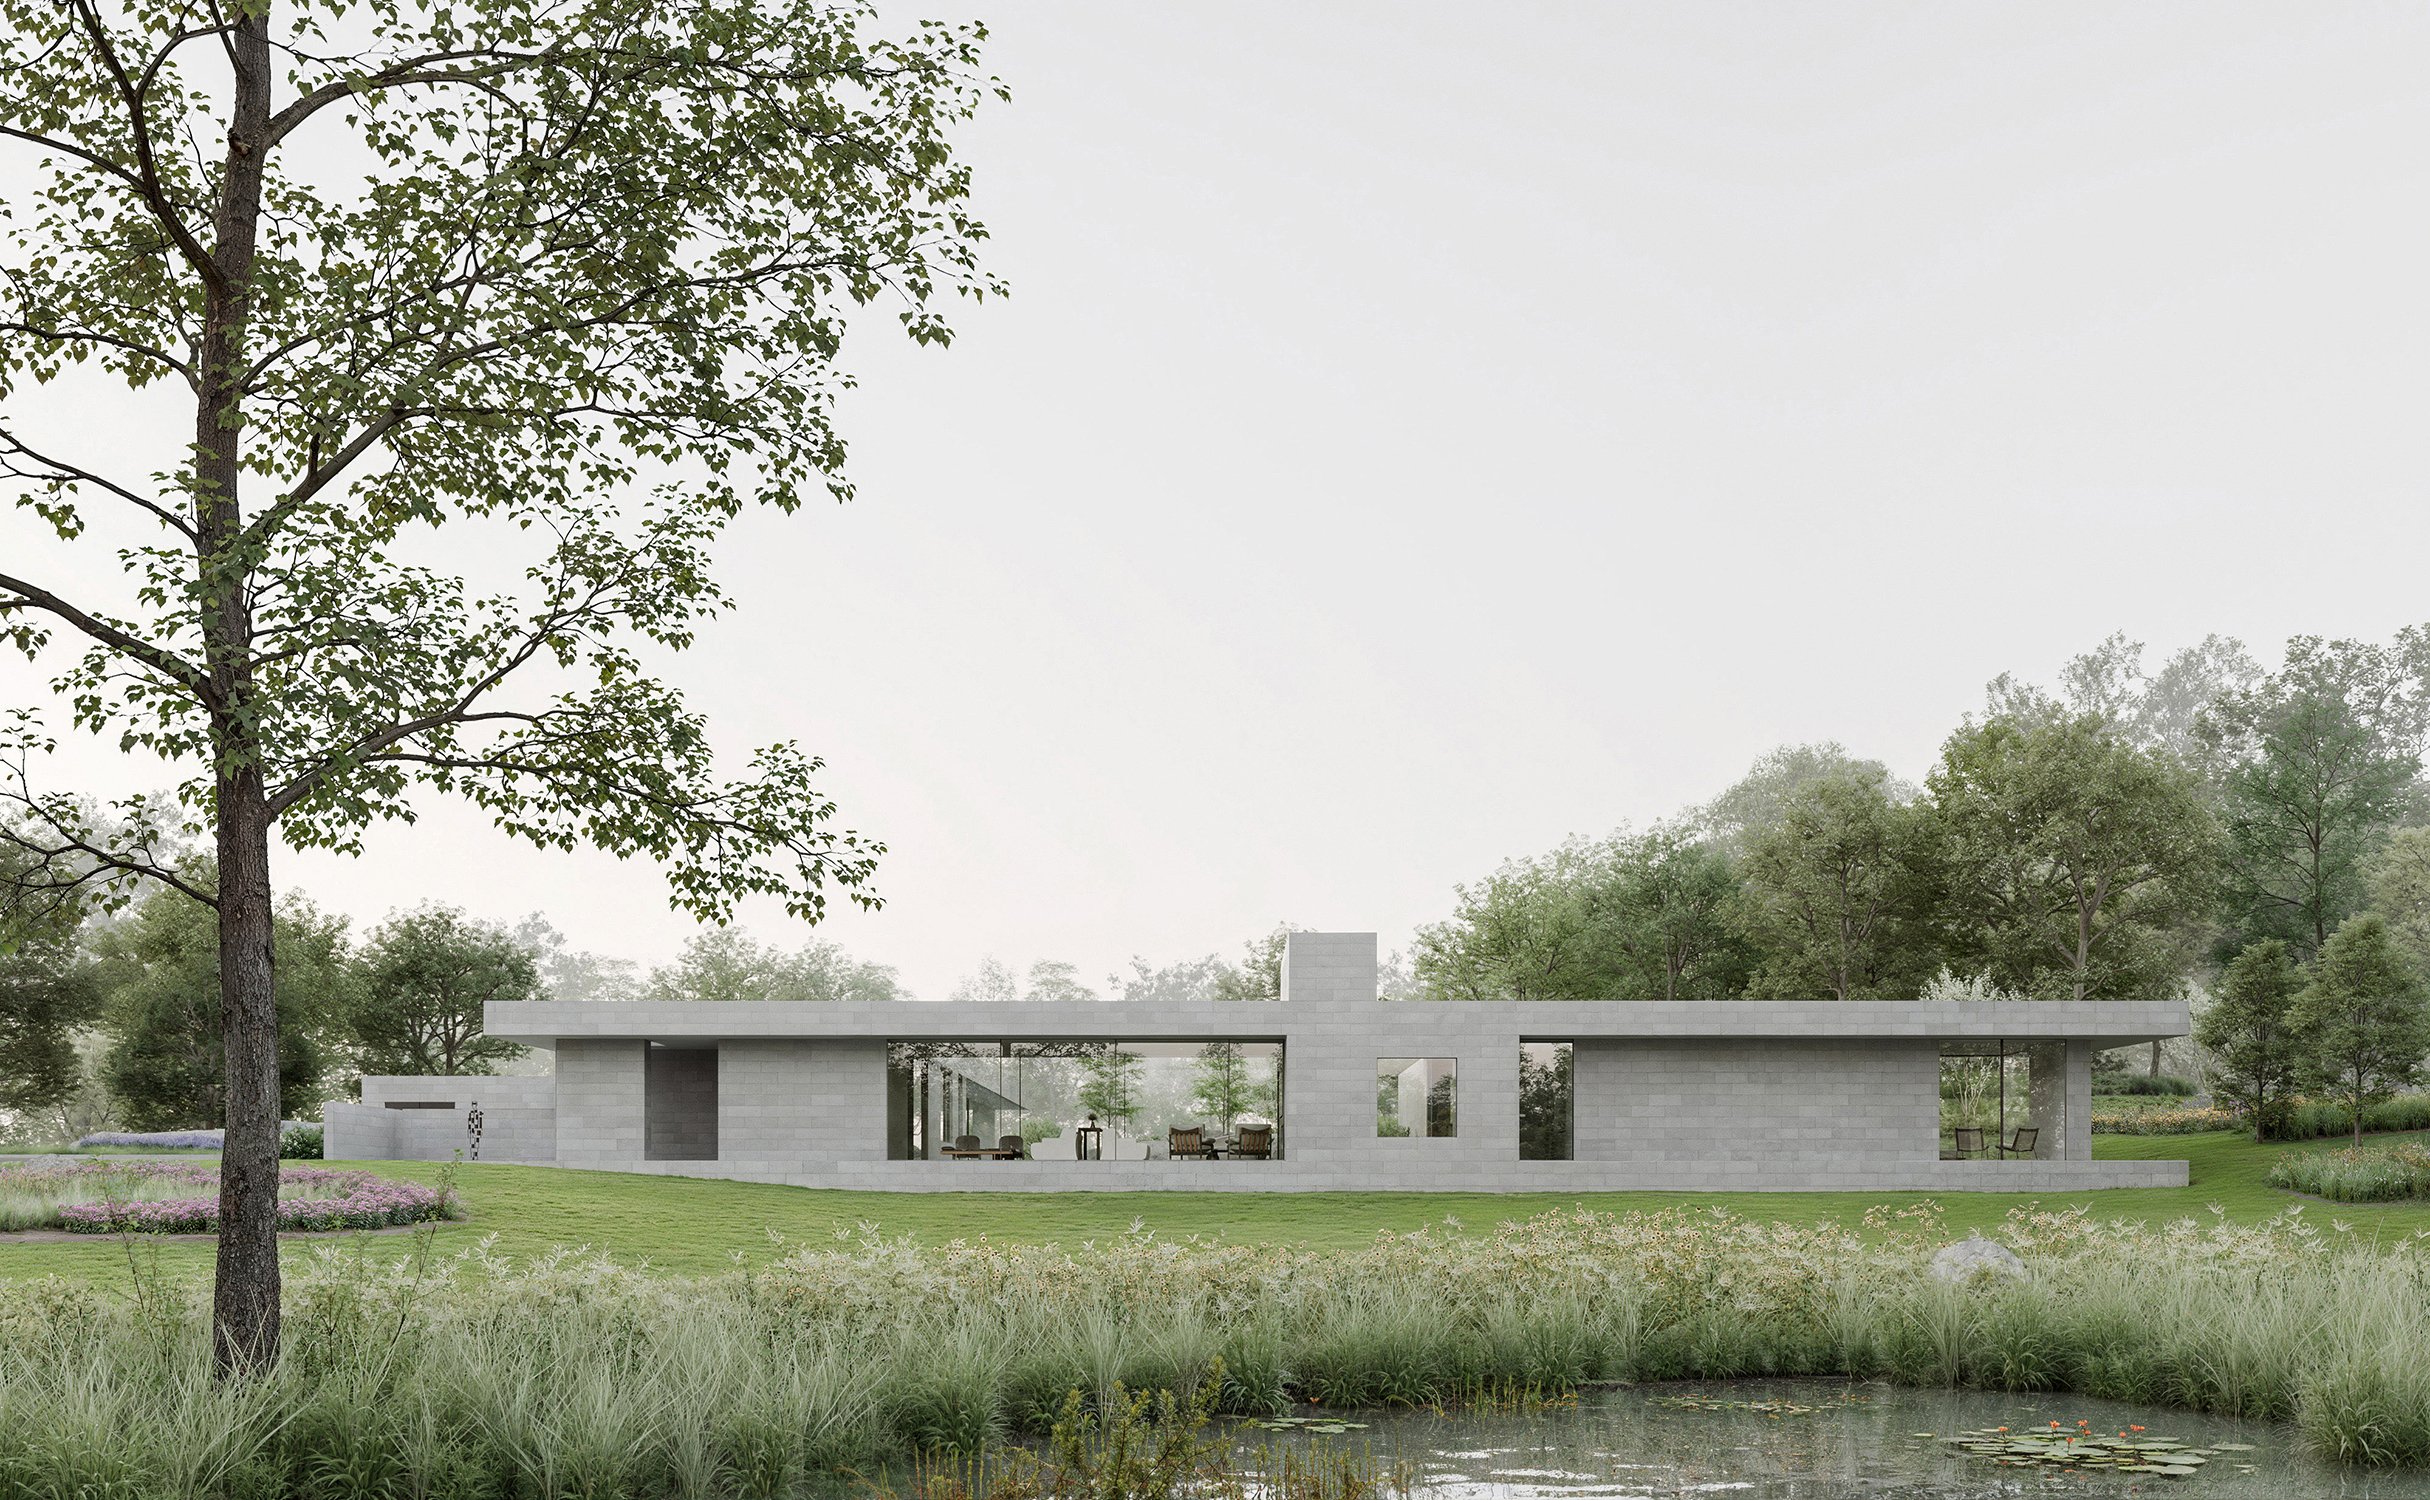
Situated on an environmentally sensitive property in Bedford Hills, anchored by a conservation easement, the house is organized around an open courtyard bounded by both the building and existing natural features. The courtyard establishes a series of relationships between the interior and the site’s landscape, including rock outcroppings, wetlands, and established woodlands.
Embedded within the landscape, the house uses deep verandas and large roof planes that hover above and register the landforms below. Large expanses of glass extend the interior toward the courtyard and surrounding terrain. Limestone-clad walls create a continuous material language from exterior to interior, while oak casework, natural stone, and dark bronze metal define a restrained yet tactile palette. The articulated plan creates a series of distinct outdoor spaces, each offering a different relationship to the property.