Open Court
Bedford Hills, New York
Under Construction
Design Team
Max Worrell, Jejon Yeung, Huy Truong, Nigel Van Ha, Ameneh Arsanjani
Collaborators
Interiors: Nicole Hollis
Landscape Architect: Landform
Structural Engineer: TYLin
Mechanical Engineer: Charles G Michel Engineering
Civil Engineer: Bibbo Associates
Contractor: Carbon Custom Builders
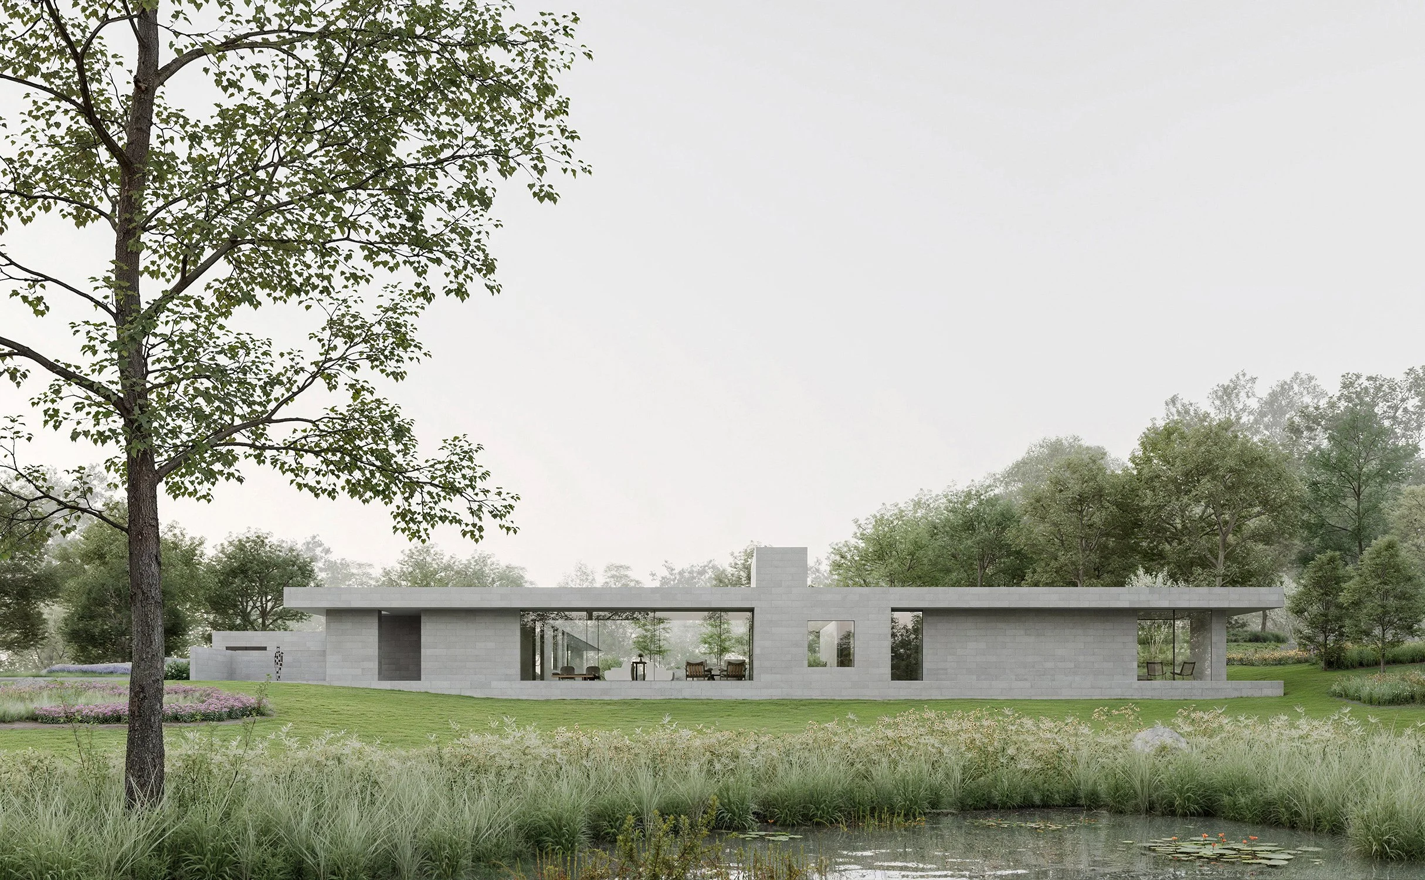
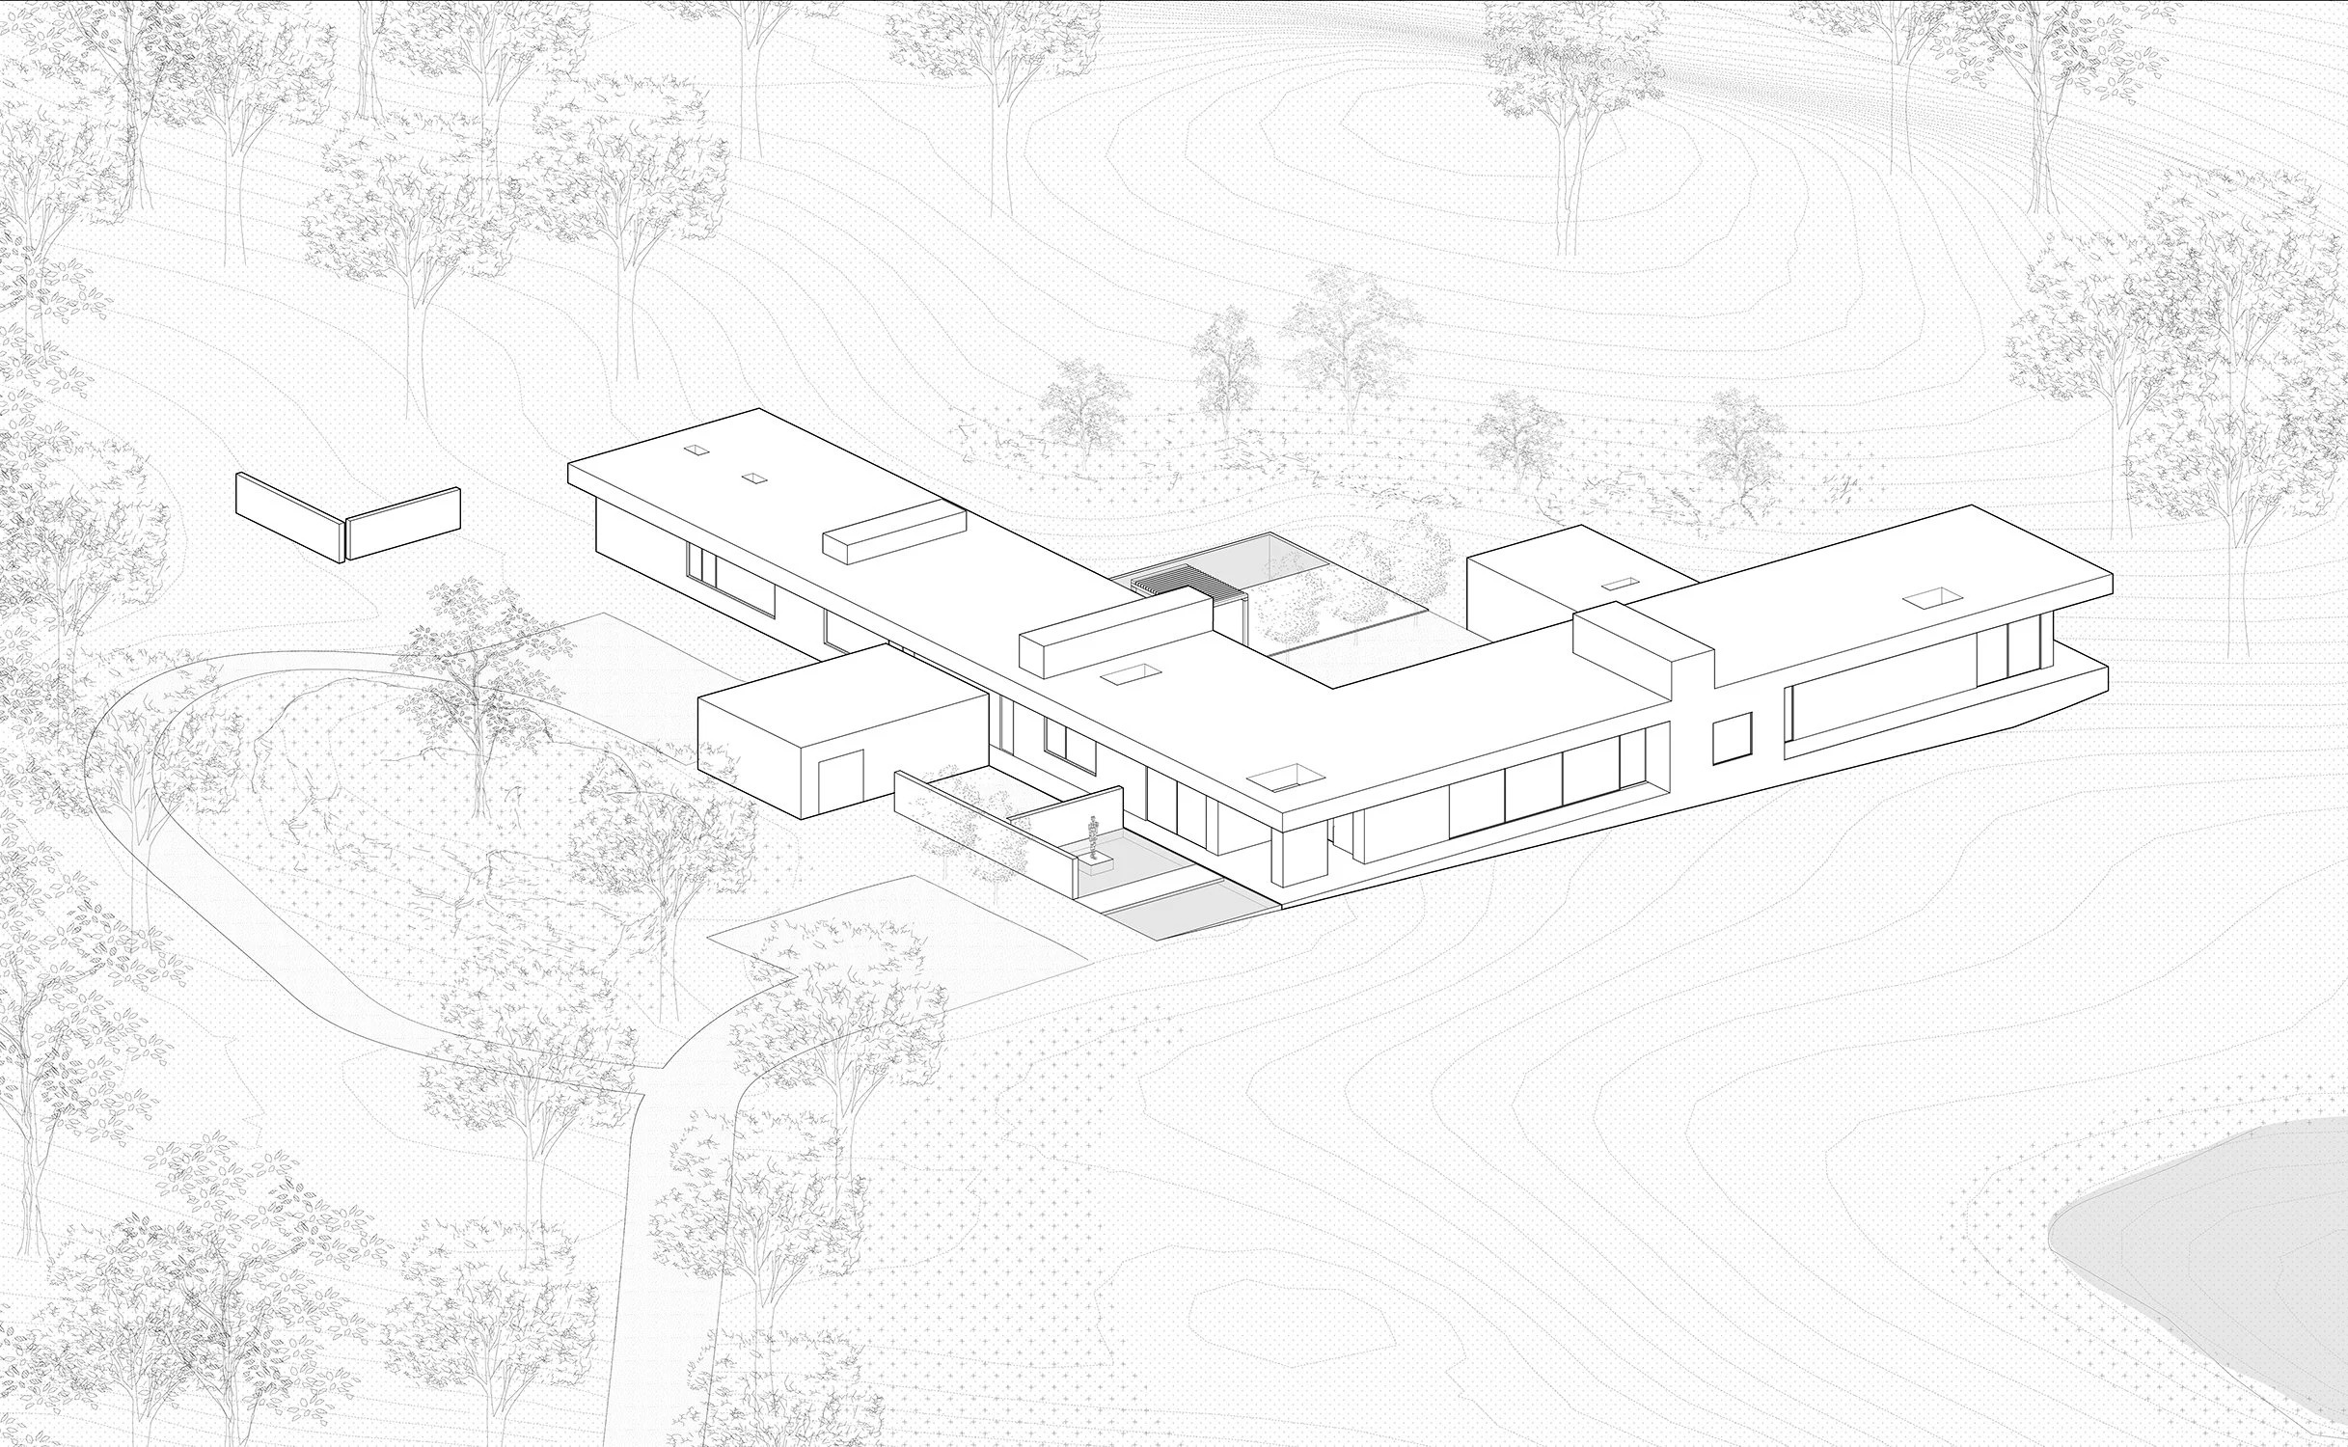
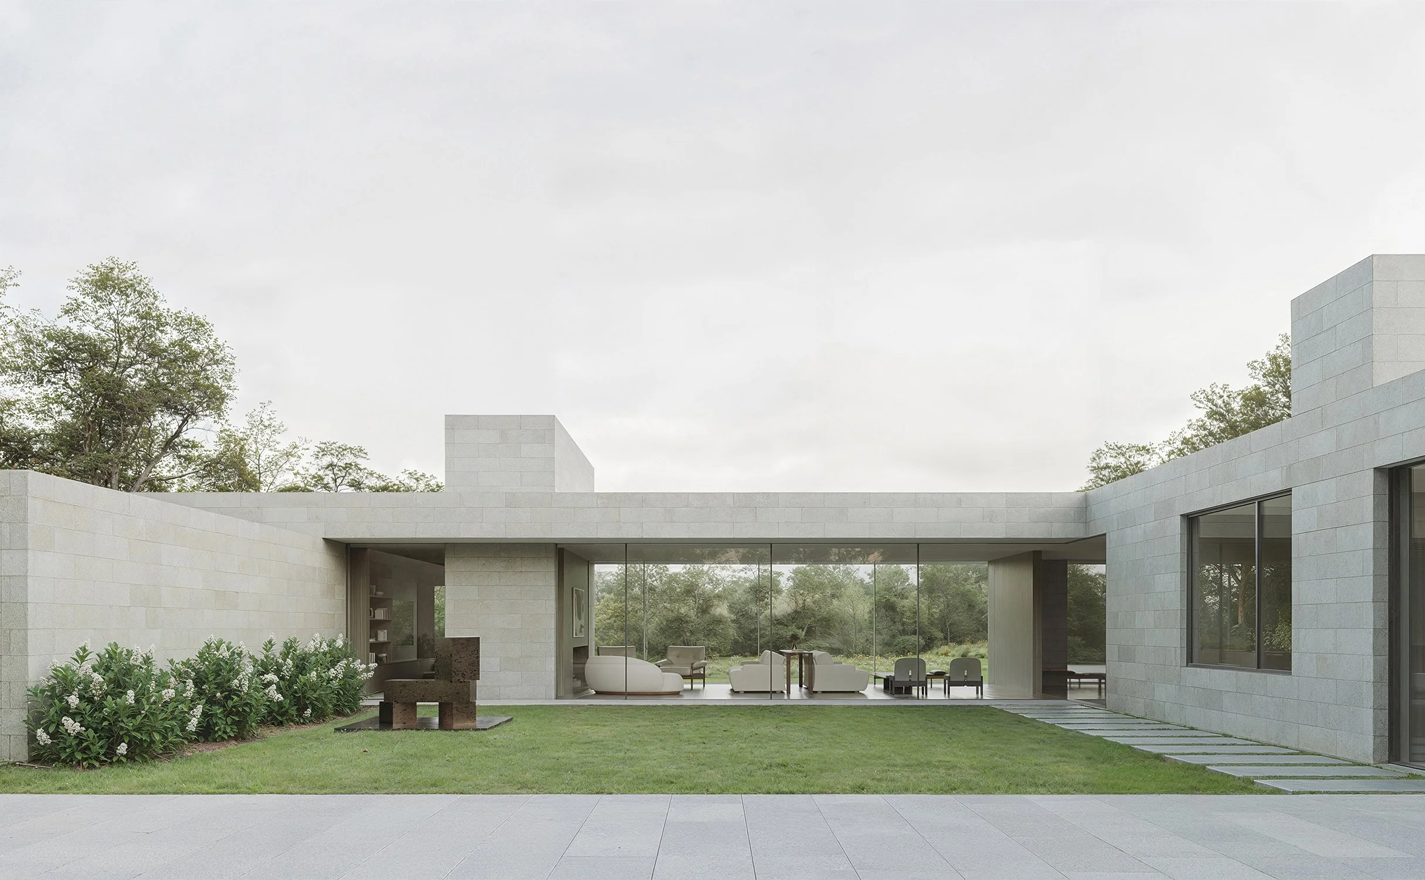
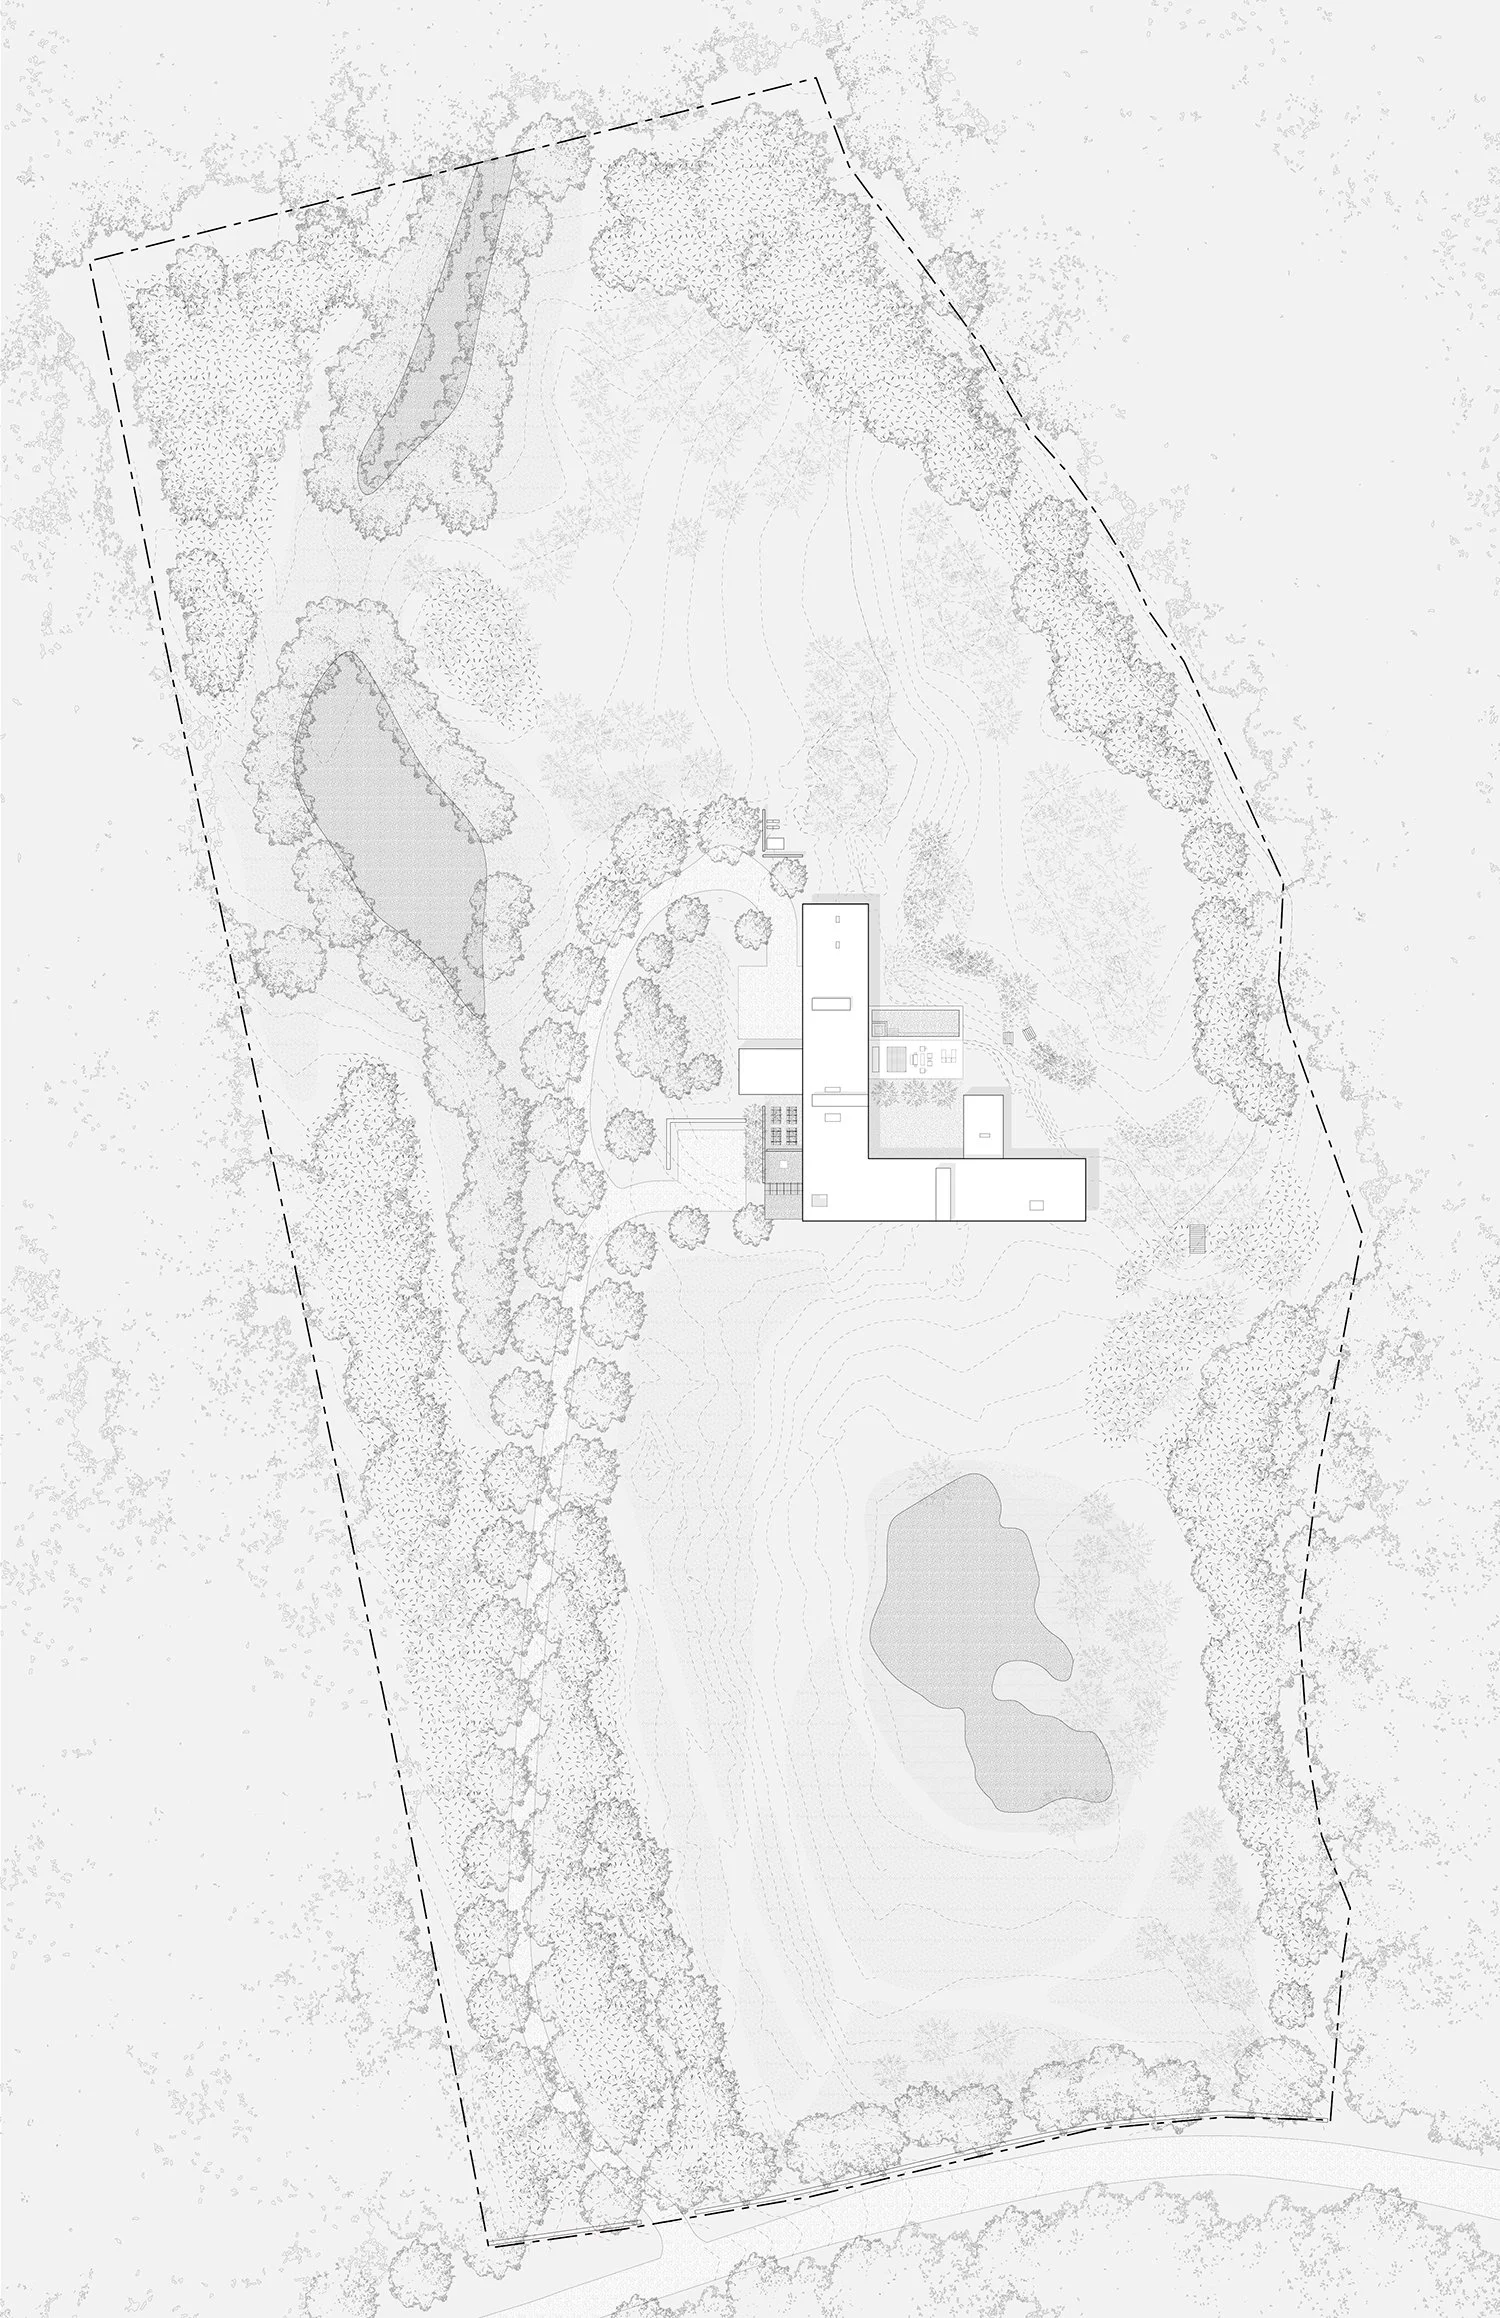
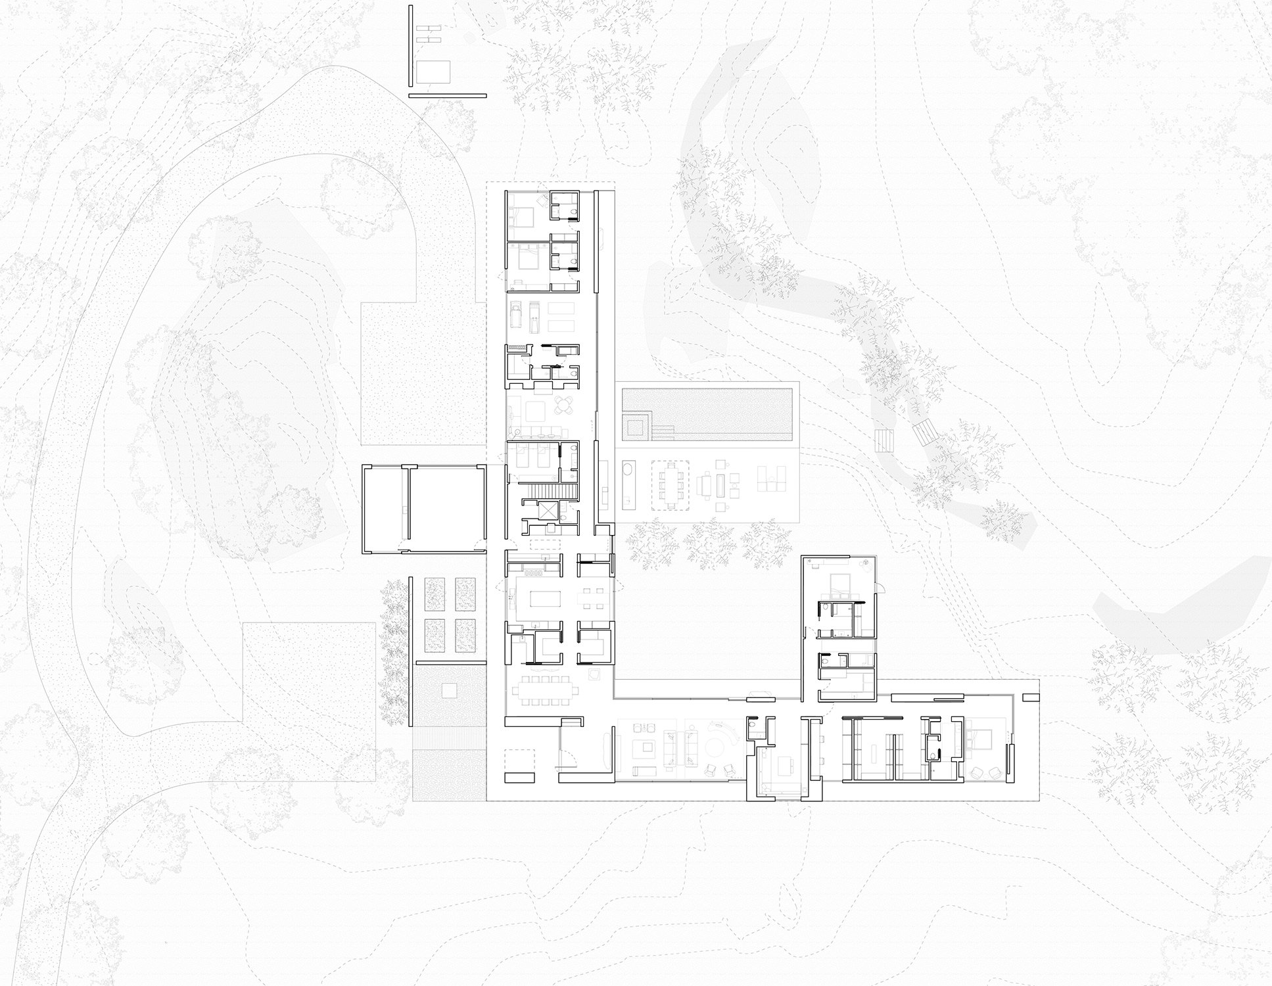
Situated on an environmentally sensitive property in Bedford Hills, anchored by a conservation easement, the house is organized around an open courtyard bounded by both the building and existing natural features. The courtyard establishes a series of relationships between the interior and the site’s landscape, including rock outcroppings, wetlands, and established woodlands.
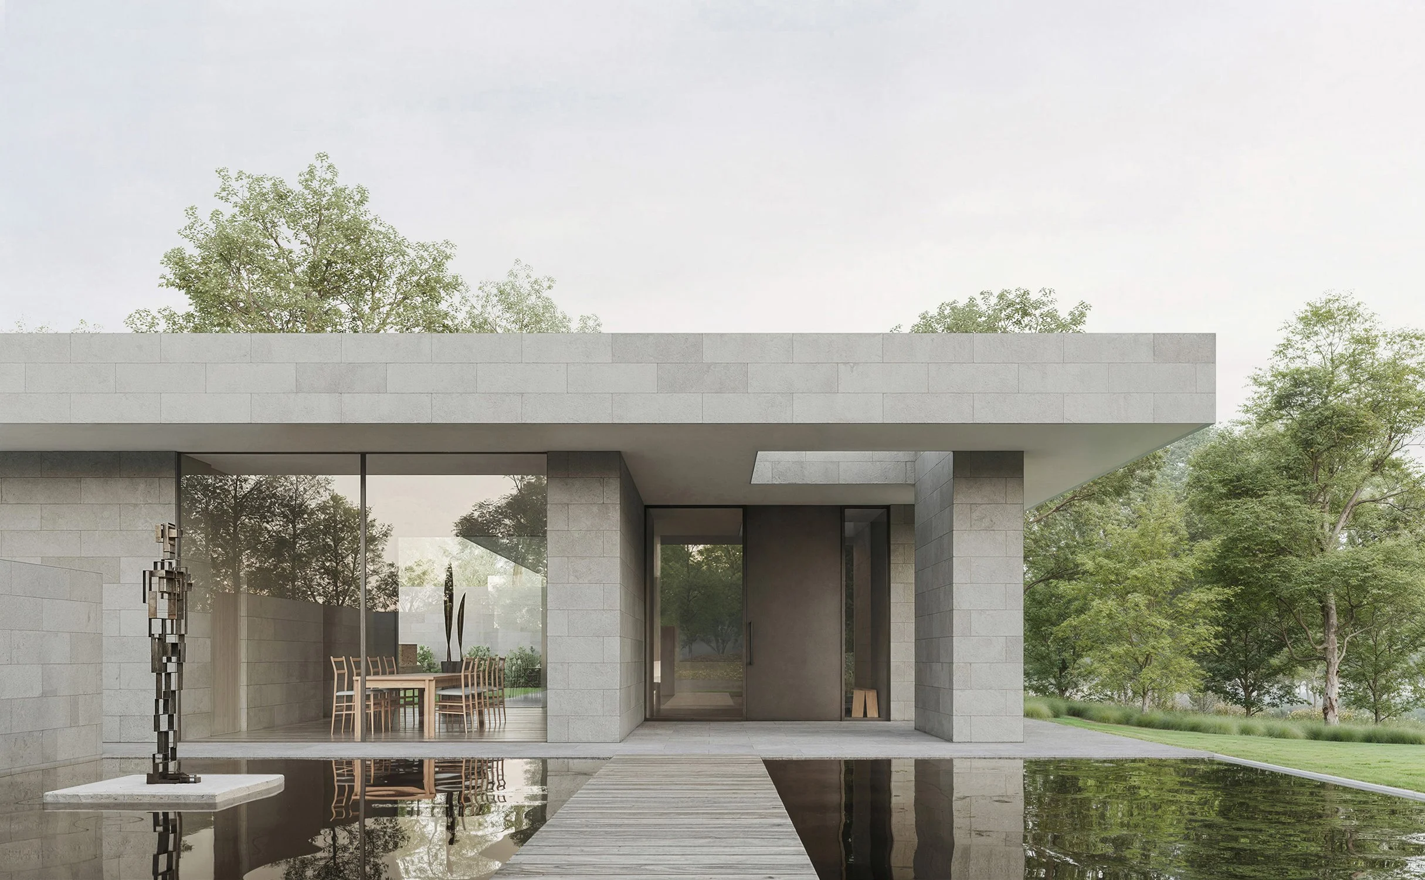
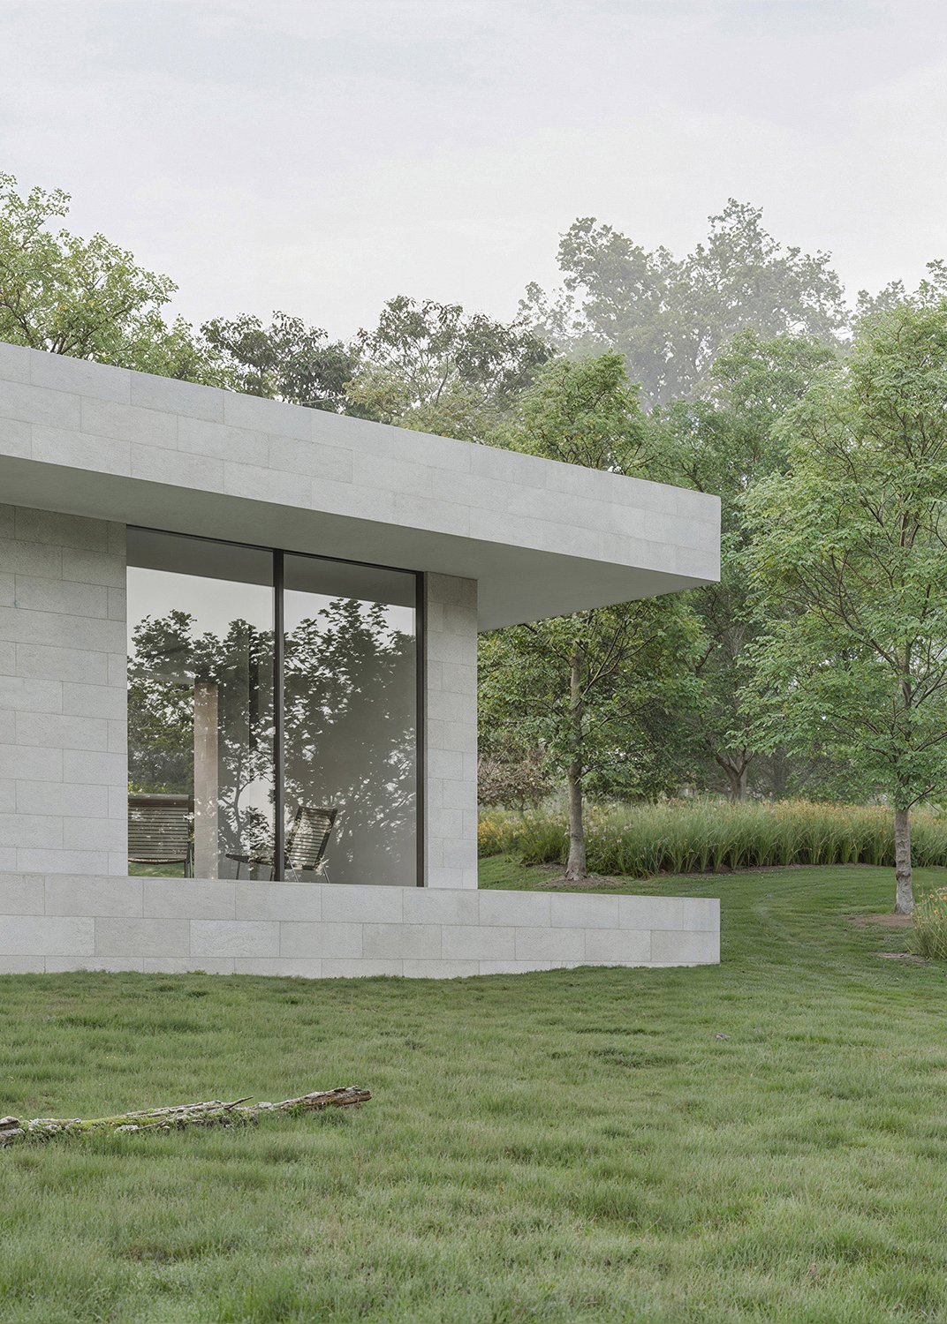
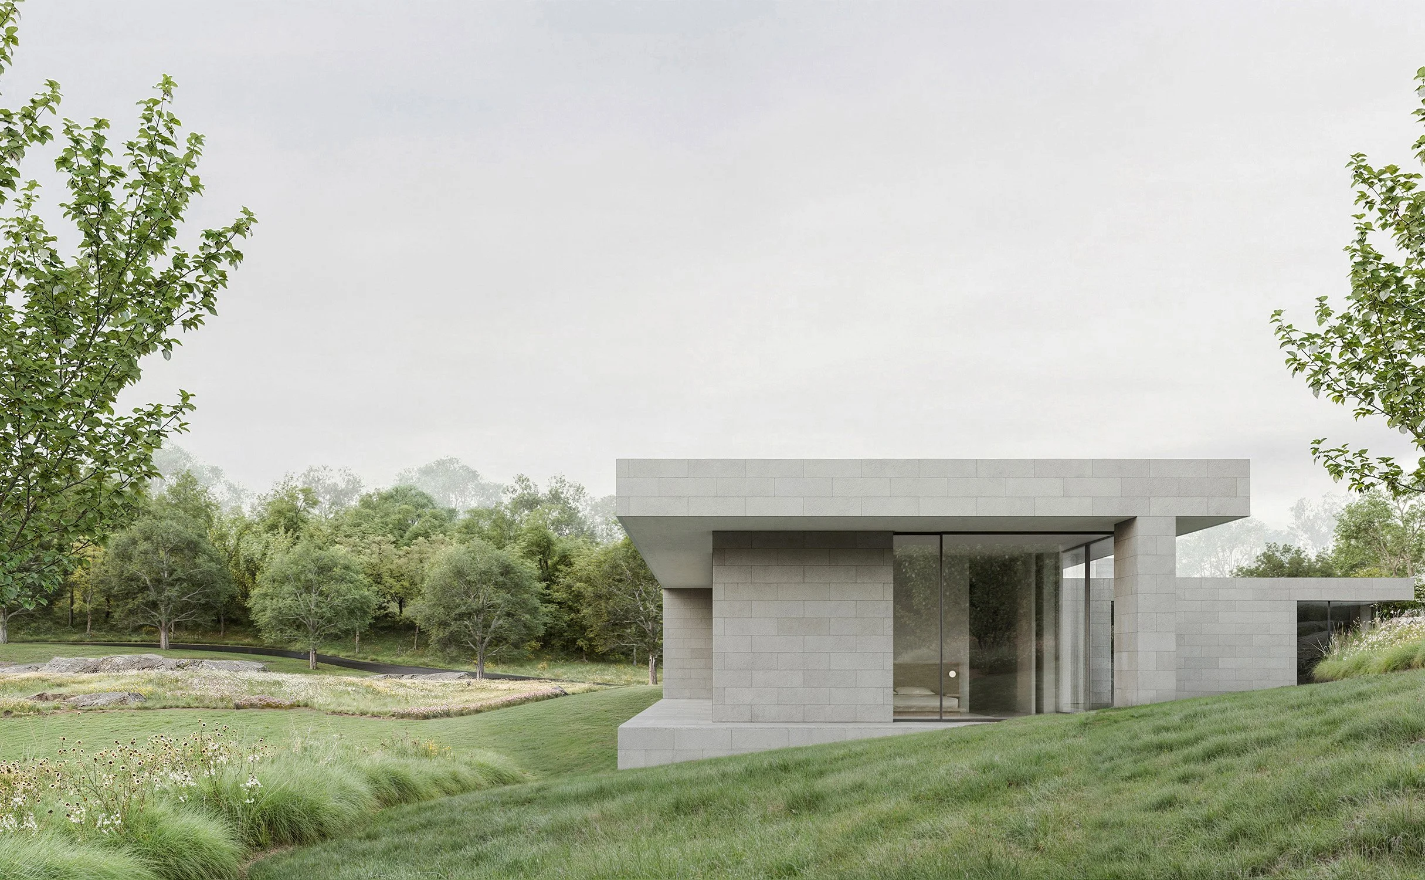
Embedded within the landscape, the house uses deep verandas and large roof planes that hover above and register the landforms below. Large expanses of glass extend the interior toward the courtyard and surrounding terrain. Limestone-clad walls create a continuous material language from exterior to interior, while oak casework, natural stone, and dark bronze metal define a restrained yet tactile palette. The articulated plan creates a series of distinct outdoor spaces, each offering a different relationship to the property.